Spaces with a point of view.
Interior design, 3D visualisation and CAD planning for restaurants, workplaces, hotels and retail spaces.
Designing interiors that feel considered, not decorated.
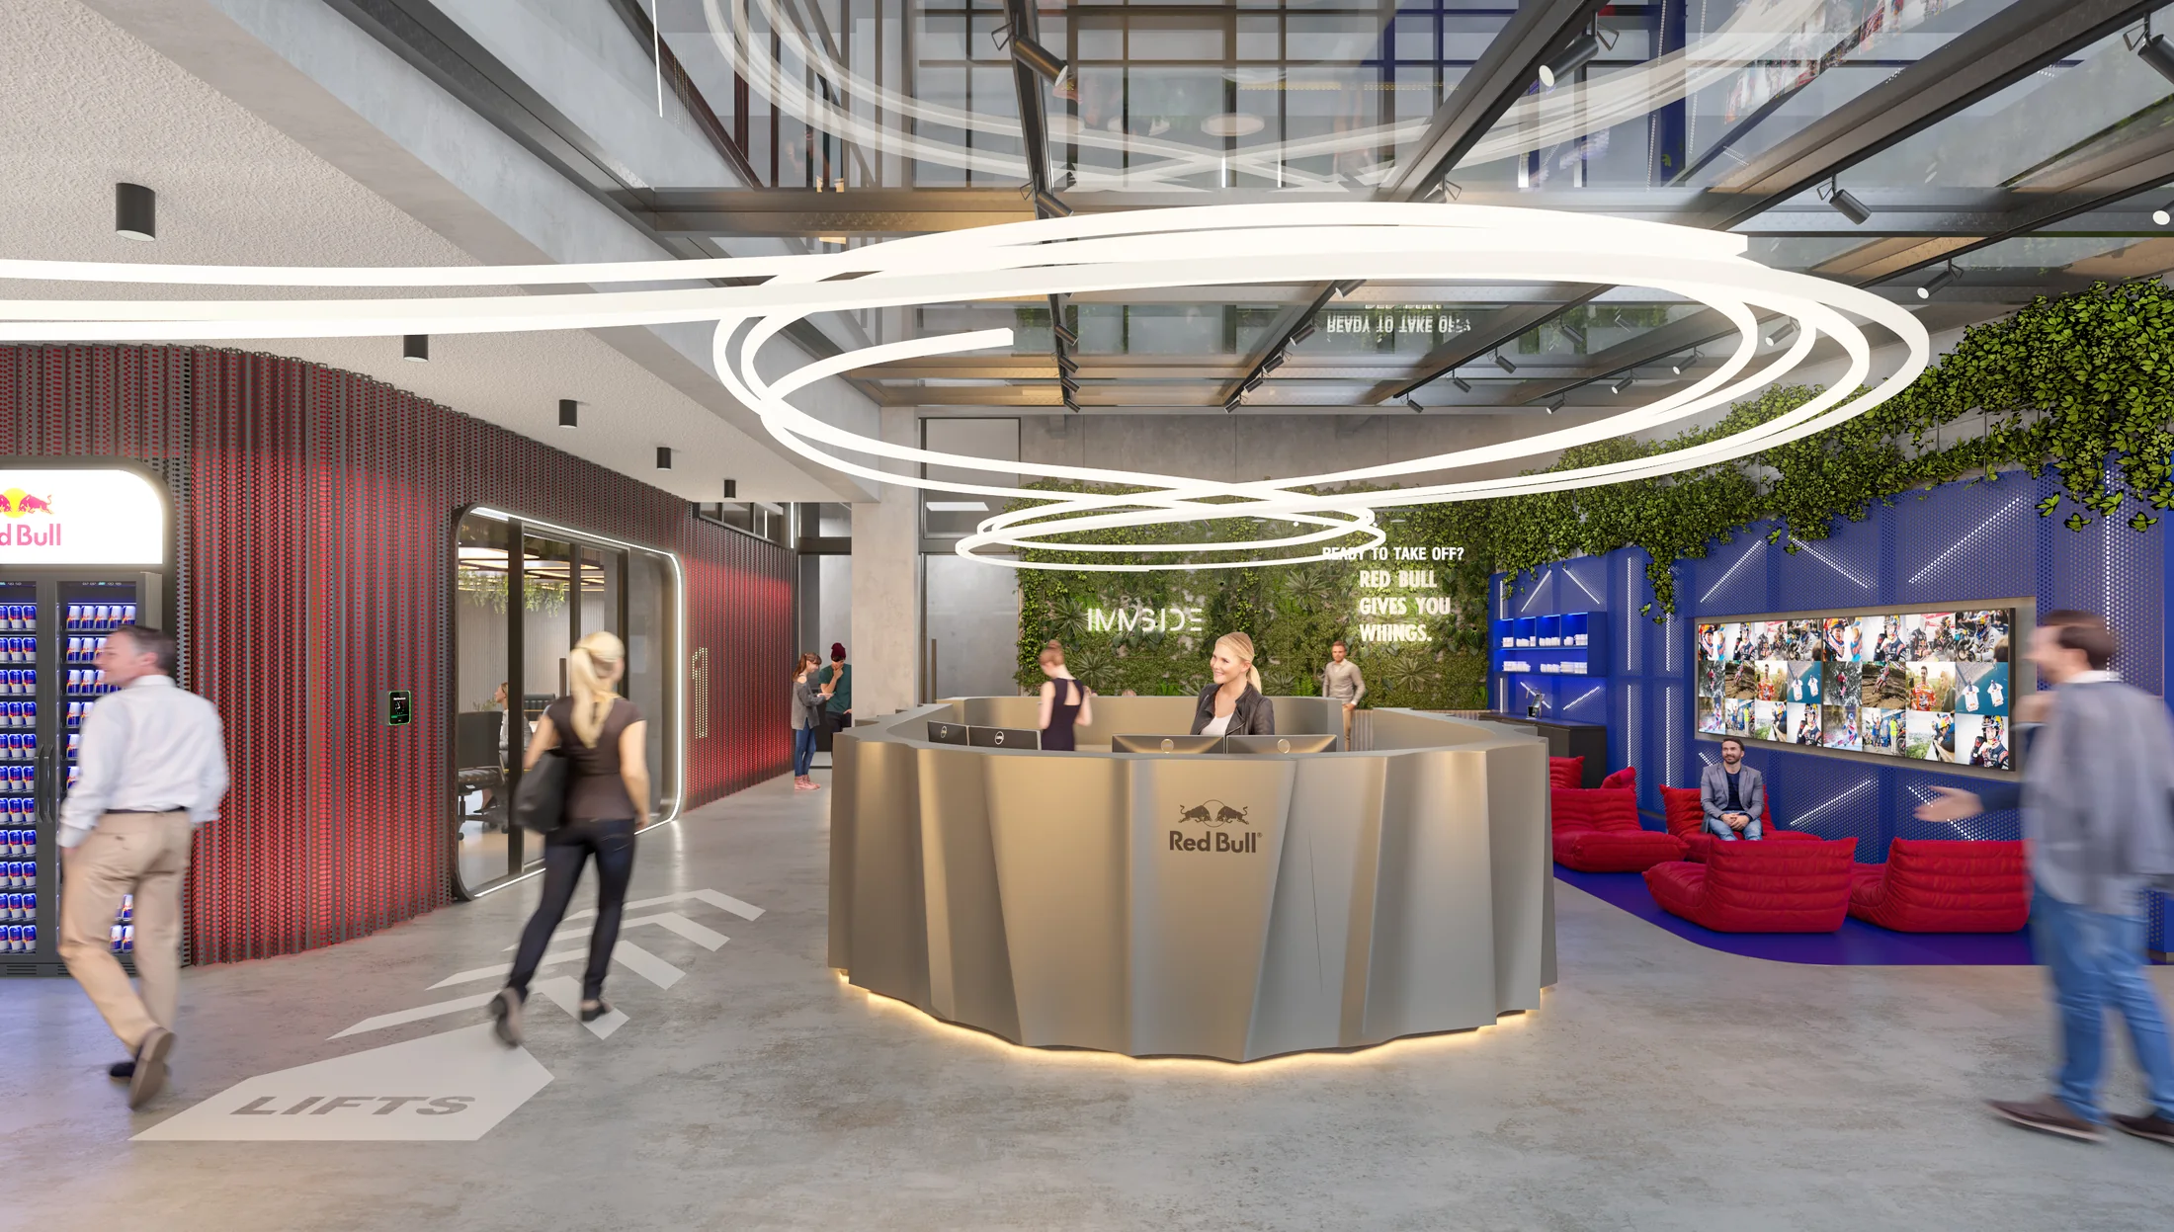
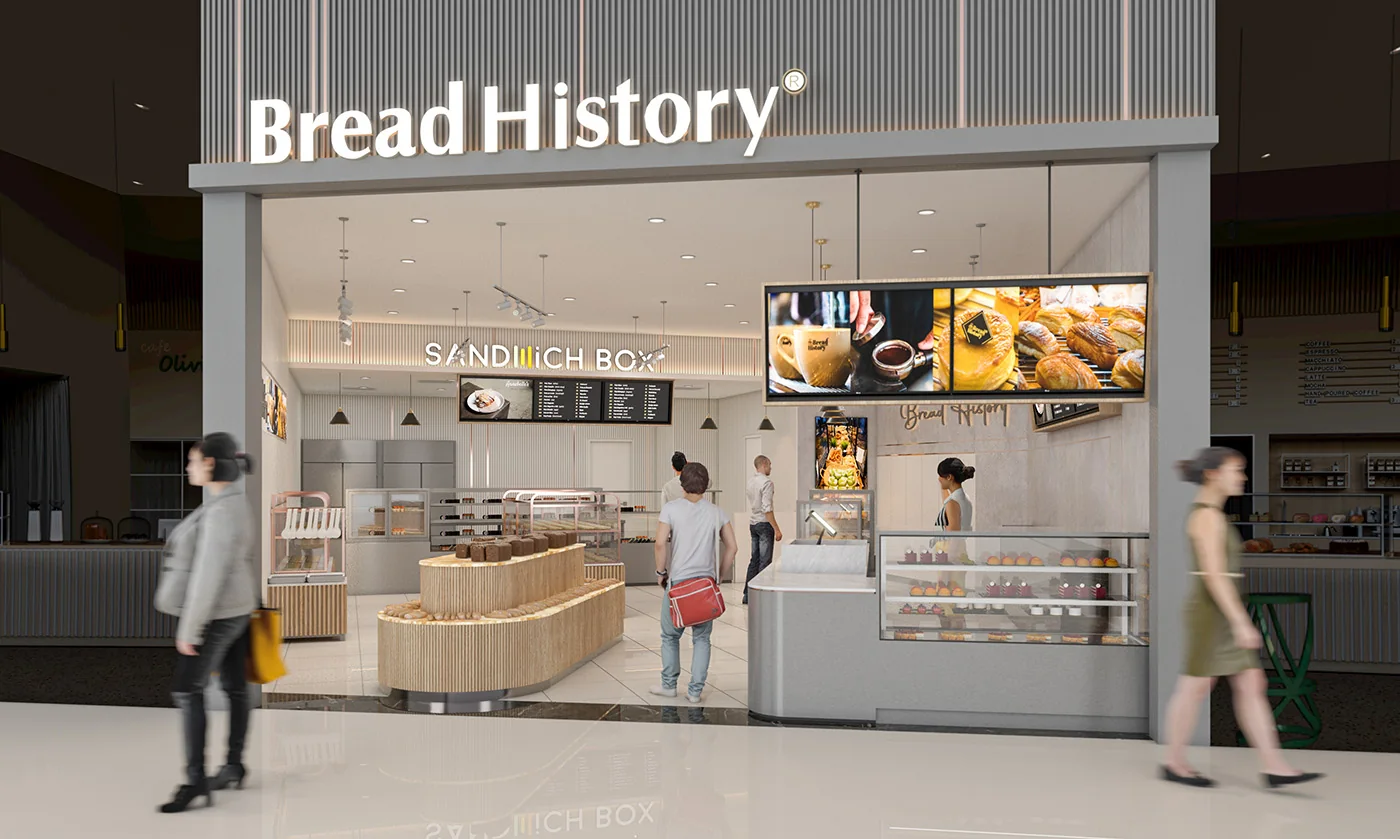
Satori brings concept design, 3D visualisation and practical space planning together under one roof — giving clients a clearer idea of what a space can become before it is built.
Discover Satori ↗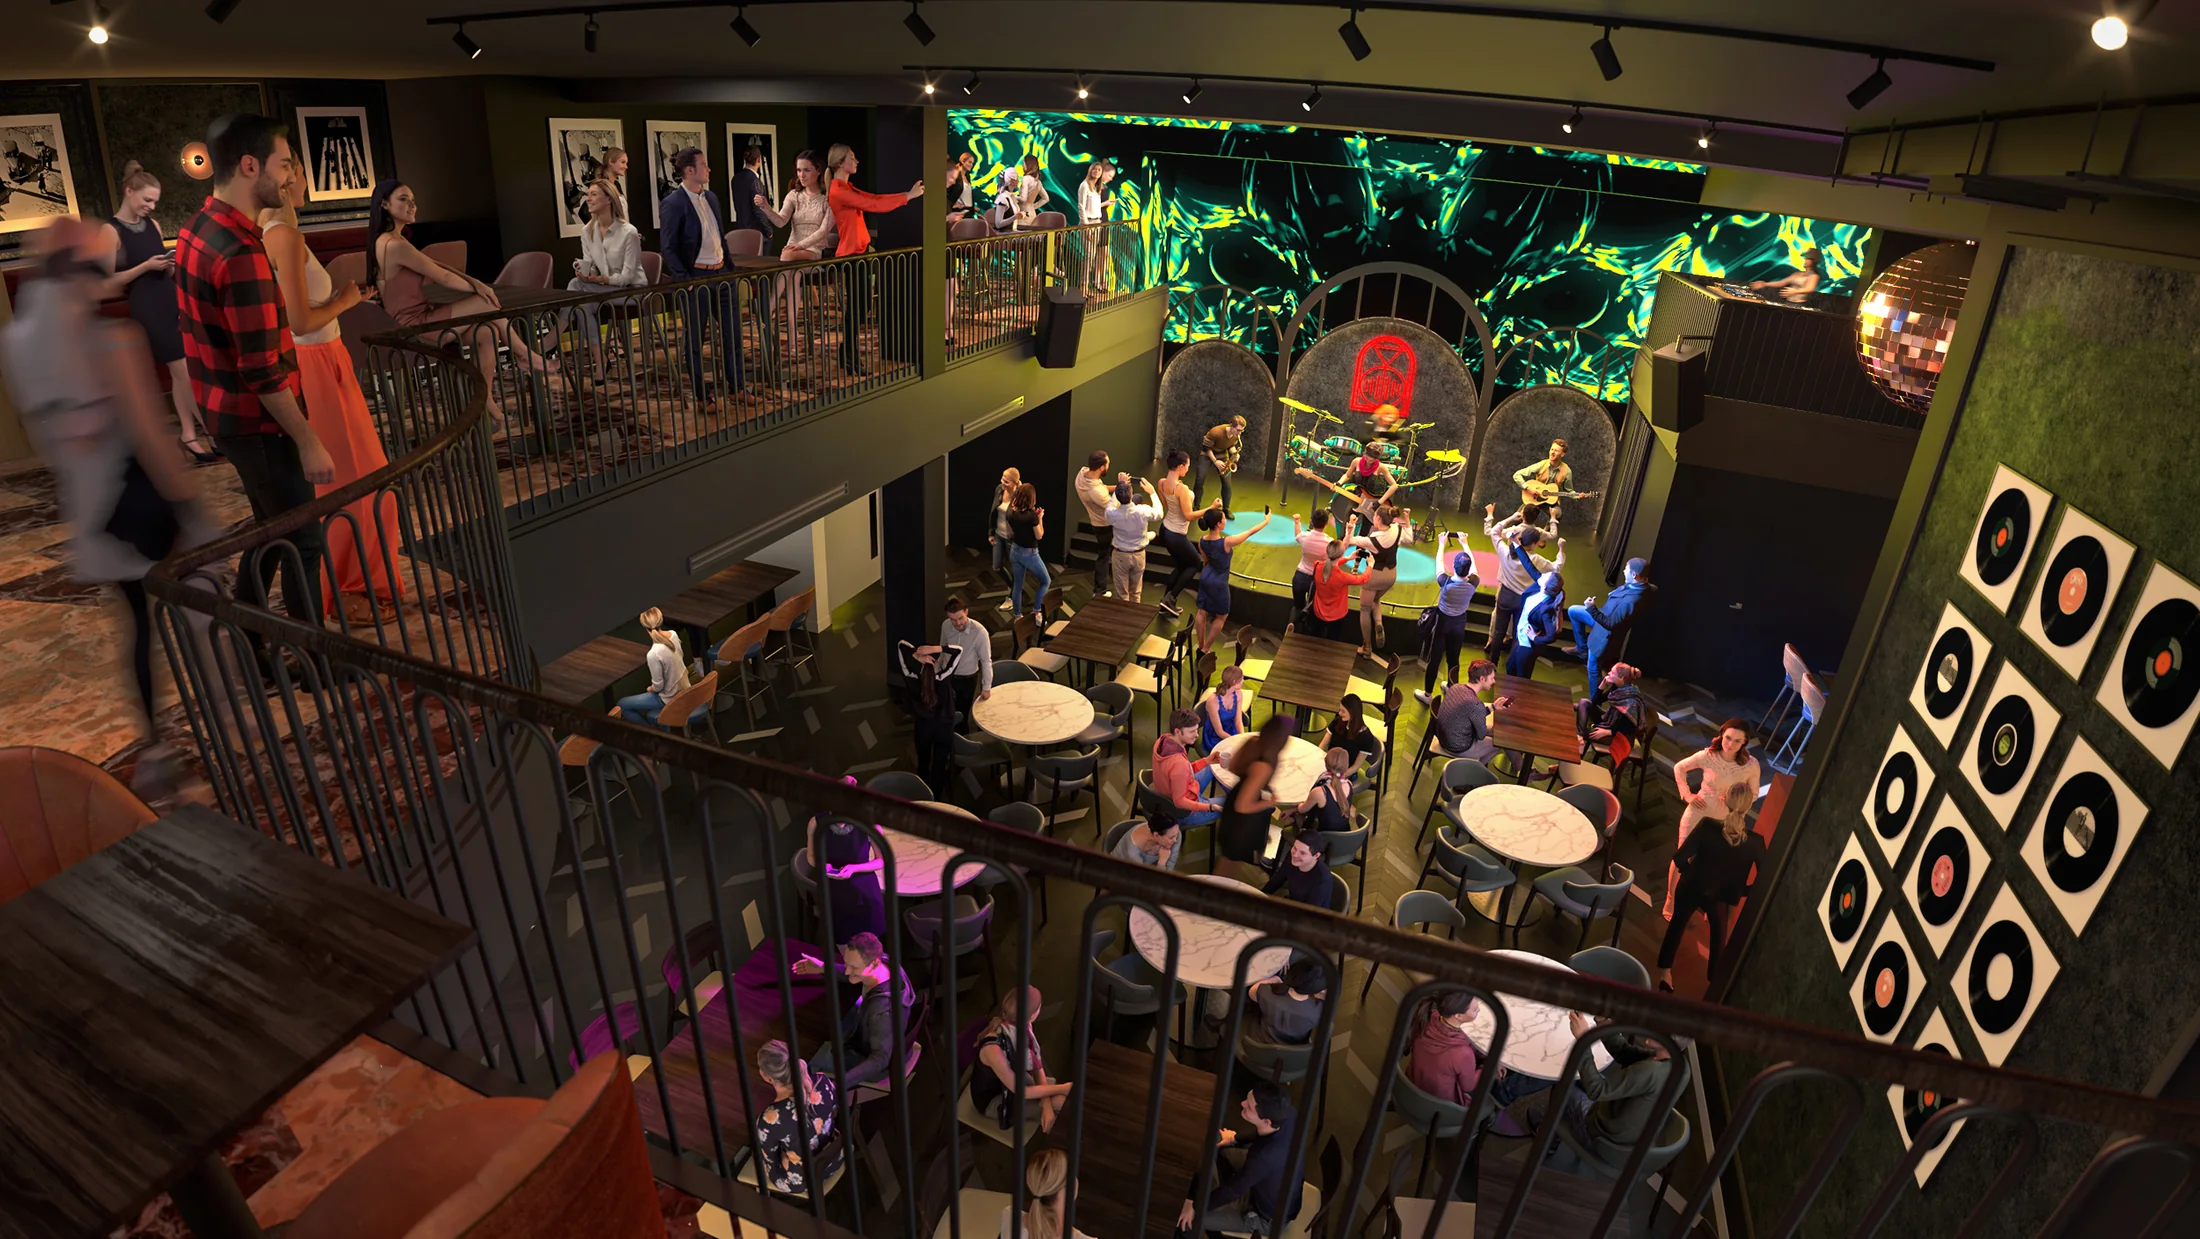
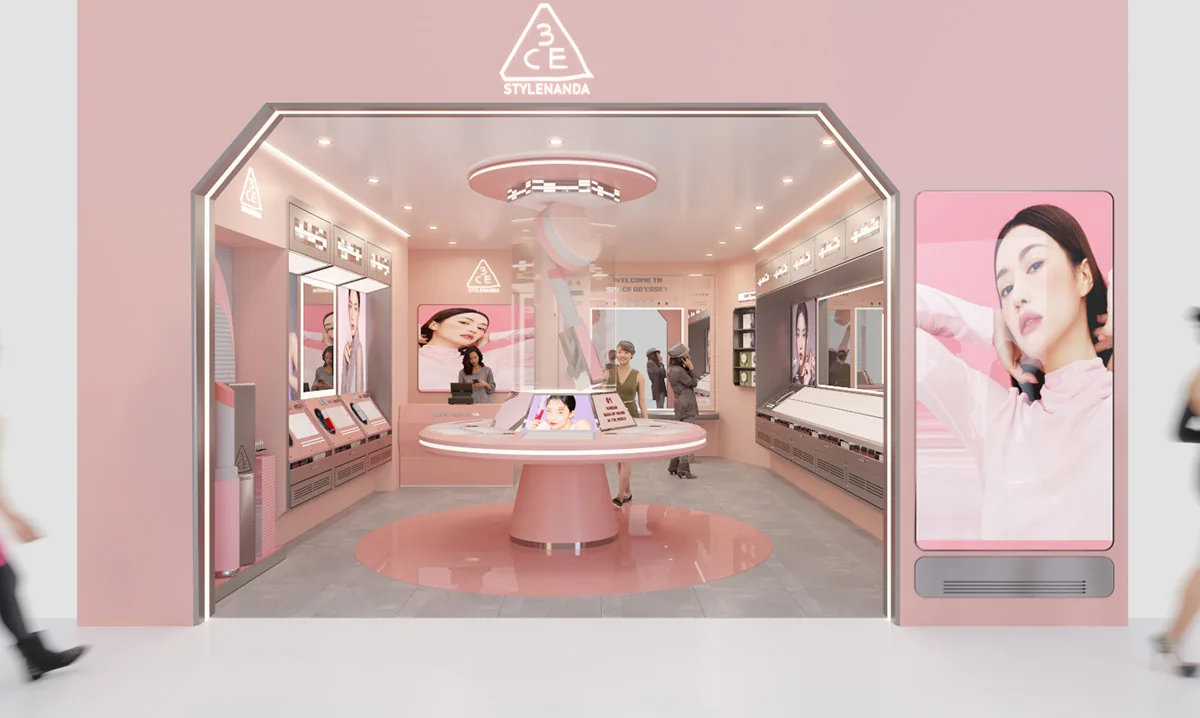
From first thought
to final visual.
One studio, connected disciplines. We shape spaces, products and visual identities, test ideas in three dimensions and resolve the details that make them real.
Designed for experience.
Different businesses. Different pressures. The same attention to how people move, pause, work, eat and remember a space.
A clear path from idea to reality.
Concept
Direction, mood, planning and the first visual language for the space.
Develop
3D views, material decisions, layouts and CAD documentation that make the idea precise.
Deliver
Coordinated information and practical design decisions ready for implementation.
Have a space
in mind?
Tell us what you are planning. We can help shape the concept, visualise it and work through the details.