
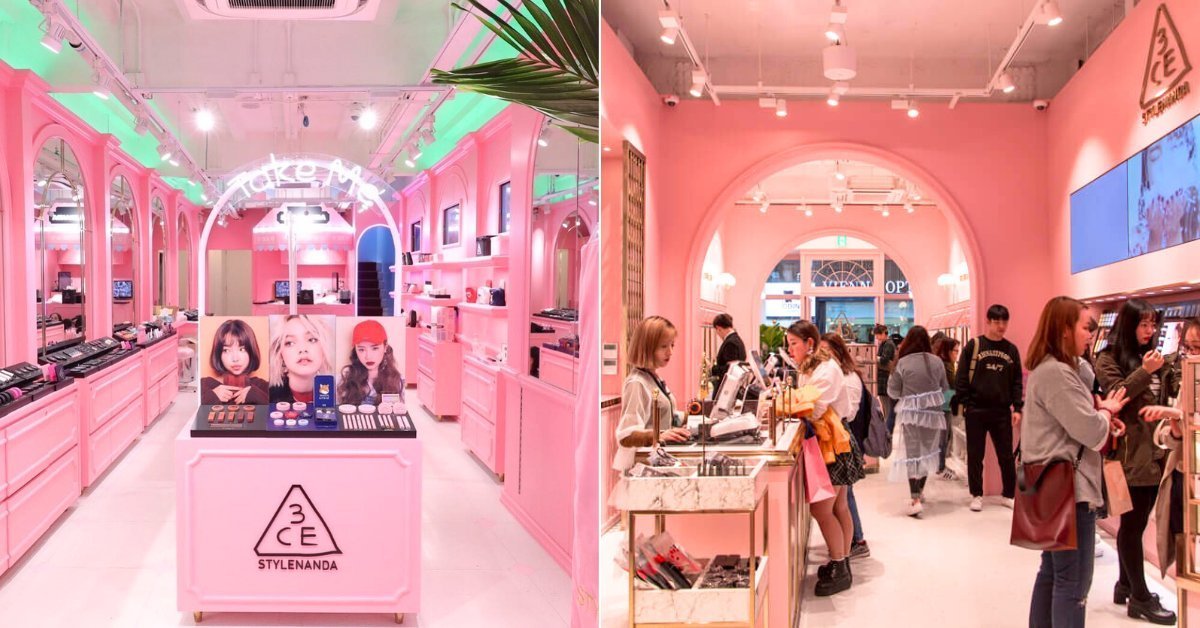
3D Renderings & Visualisation
Every decision, settled before a single wall goes up.
A great fit-out dies by a thousand small misunderstandings — a landlord who imagined a different shopfront, a partner who pictured another mood, a contractor pricing the wrong finishes. Photorealistic 3D rendering removes the guesswork.
We model your exact space — real dimensions, real materials, real lighting conditions — and produce images and walkthroughs so faithful that the finished interior feels like déjà vu. Approvals get faster, budgets get firmer, and everyone from investor to installer works from the same picture.
- Photorealistic stillsHigh-resolution interior and storefront renders for approvals, investor decks and pre-launch marketing.
- Animated walkthroughsCinematic fly-throughs that communicate flow, atmosphere and scale better than any floor plan.
- Mood & material boardsCurated palettes of finishes, fabrics and lighting — the design DNA before detail begins.
- Design-option comparisonsSide-by-side variants of layouts, colourways and lighting scenes to make decisions objective.

How long does a 3D rendering take?
A single-view photorealistic render typically takes 3–5 working days once dimensions and references are confirmed. Full multi-view packages or walkthroughs usually run 1–2 weeks.
What do you need from me to start?
A floor plan (DWG, PDF or even a clear hand sketch with dimensions), plus any brand guidelines or reference images you love. We handle the rest.
Can renders be used for landlord or mall approval?
Yes — our renders are routinely submitted to malls like TRX, Sunway Pyramid and Suria KLCC as part of tenancy design submissions.
How many revisions are included?
Two structured revision rounds are included in every package — enough to refine materials and lighting without endless iteration.
Complete the picture.

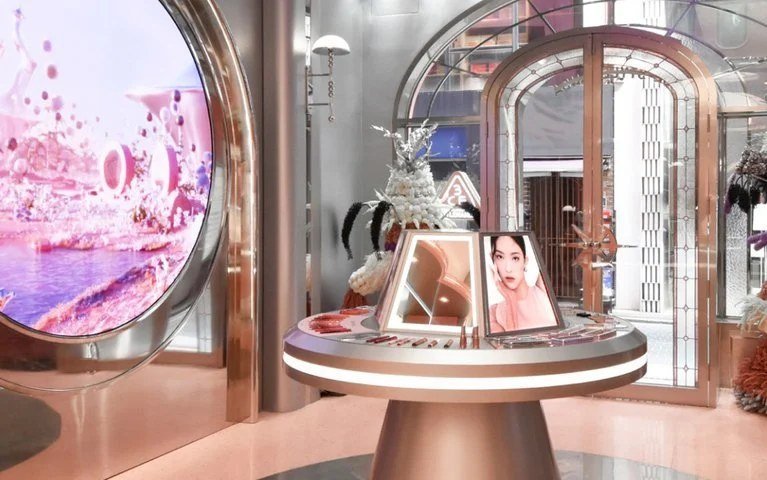
See your space before it exists.
Send us your floor plan — we'll come back with a visualisation scope and timeline within one business day.
Request a Rendering Quote