
Workplace / Project
UK House London
Project overview
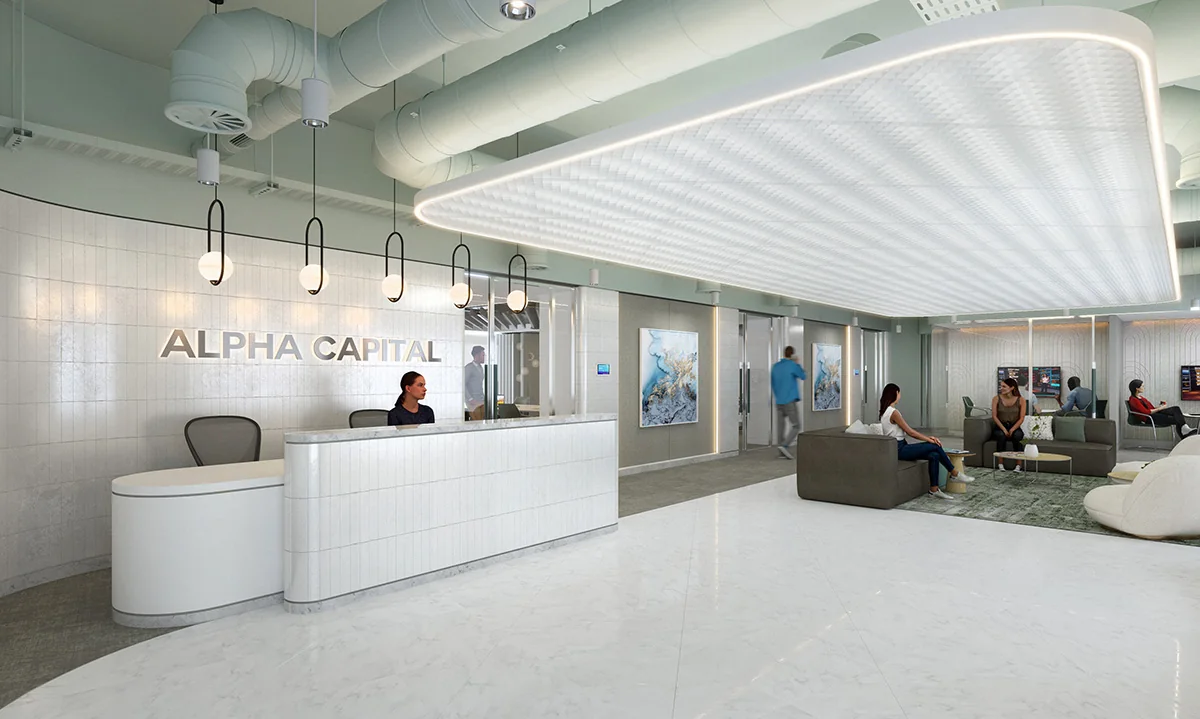
UK House London in focus.
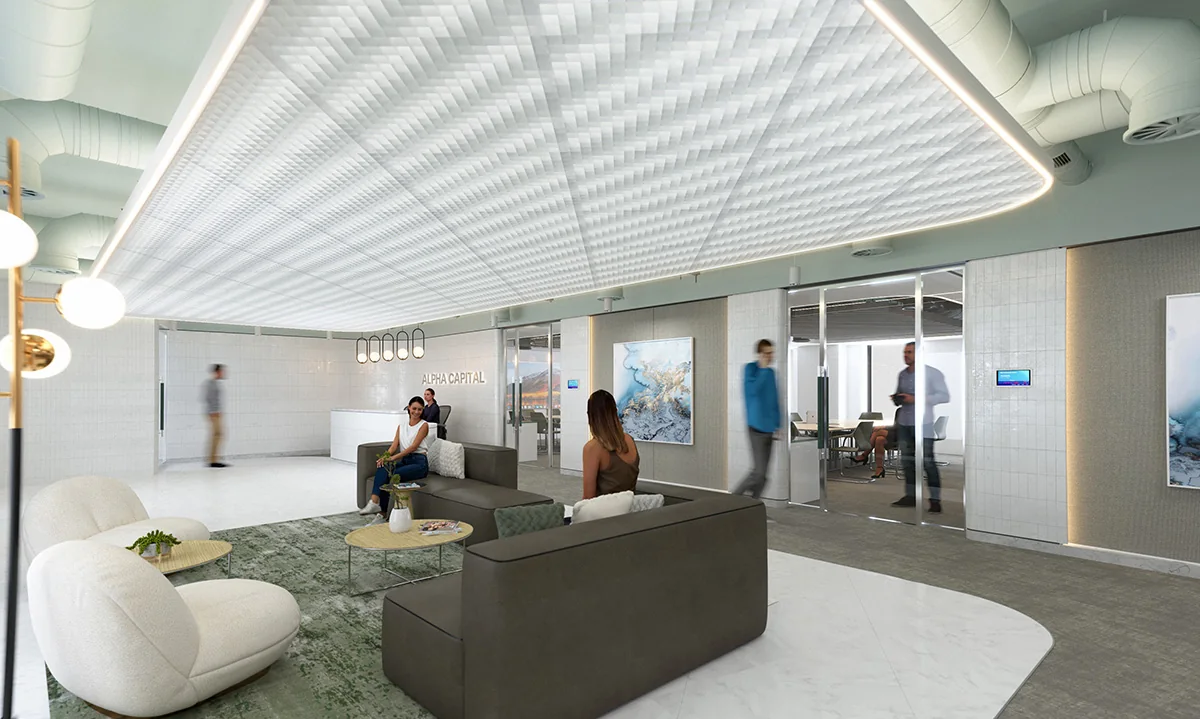
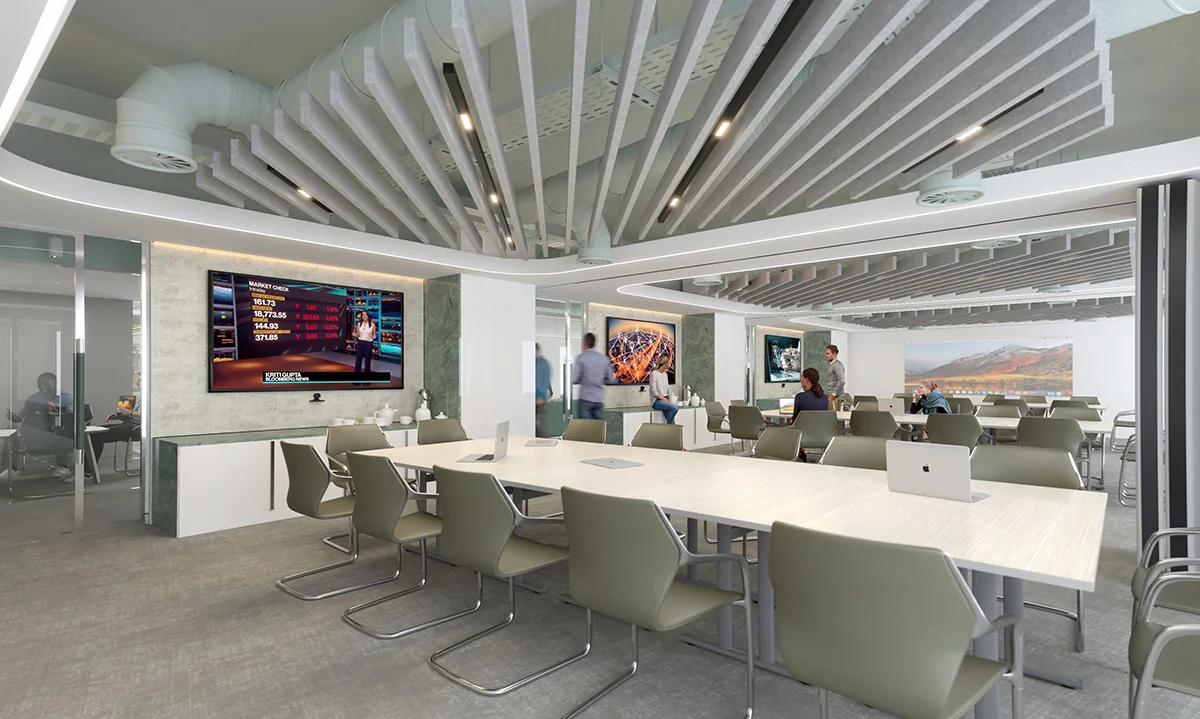
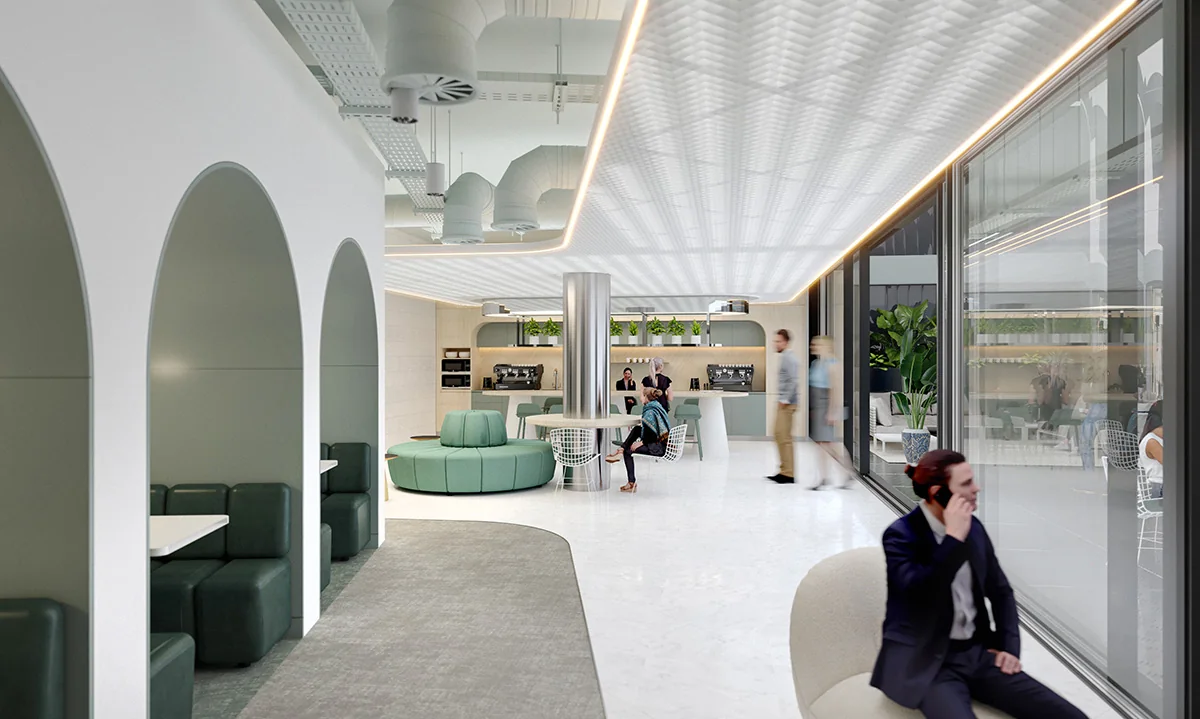
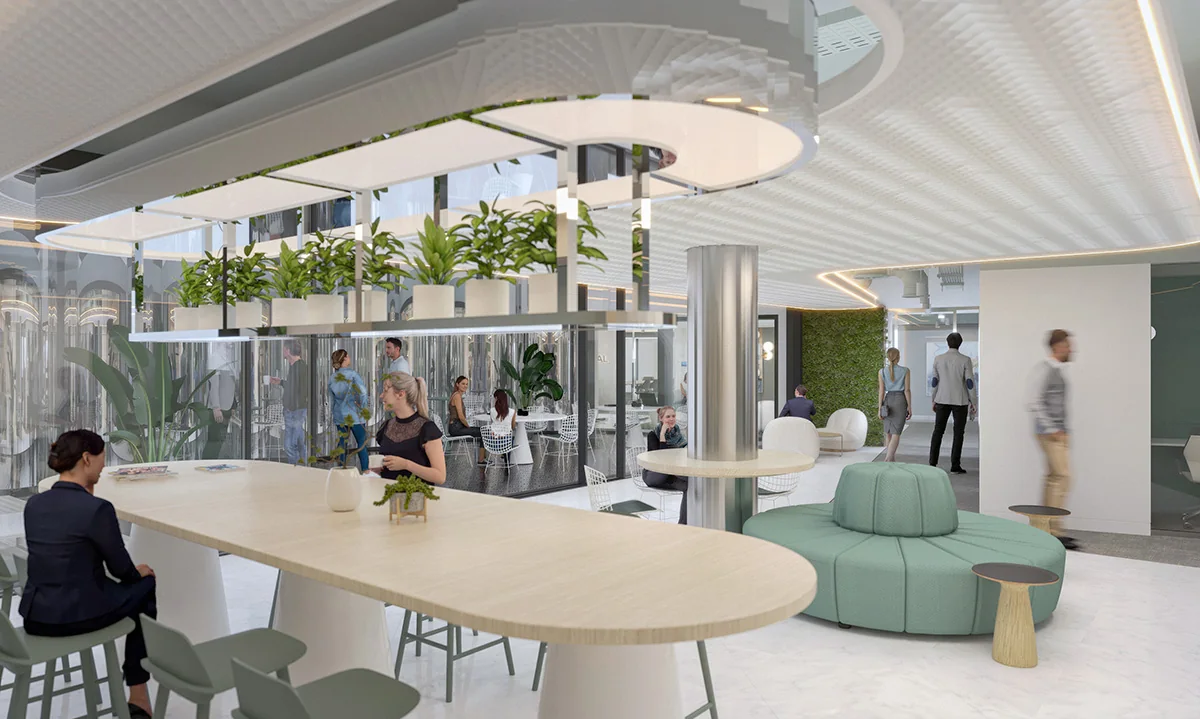
A workplace study across reception, meeting and staff areas, with the visual language carried consistently through different office zones.
Satori develops clear visual and spatial direction through considered layouts, detailed visualisation and design thinking tailored to each project.
SectorWorkplace
LocationLondon, UK
ServiceWorkplace Design / 3D Visualisation
Project archive
More of the work.
Satori approach
Ideas become clearer when space can be seen.
01
Spatial thinking
Layouts, circulation and key views are considered together so the concept works as a space.
02
Visualisation
Detailed imagery communicates atmosphere, proportion, materials and the intended experience.
03
Design clarity
Visual studies create a shared reference for clients, stakeholders and project teams.
Continue exploring