What we do
Design, visualization and technical planning — under one roof.
Connected disciplines that cover a project end to end, for restaurants, offices, hotels, retail, events and exhibitions.
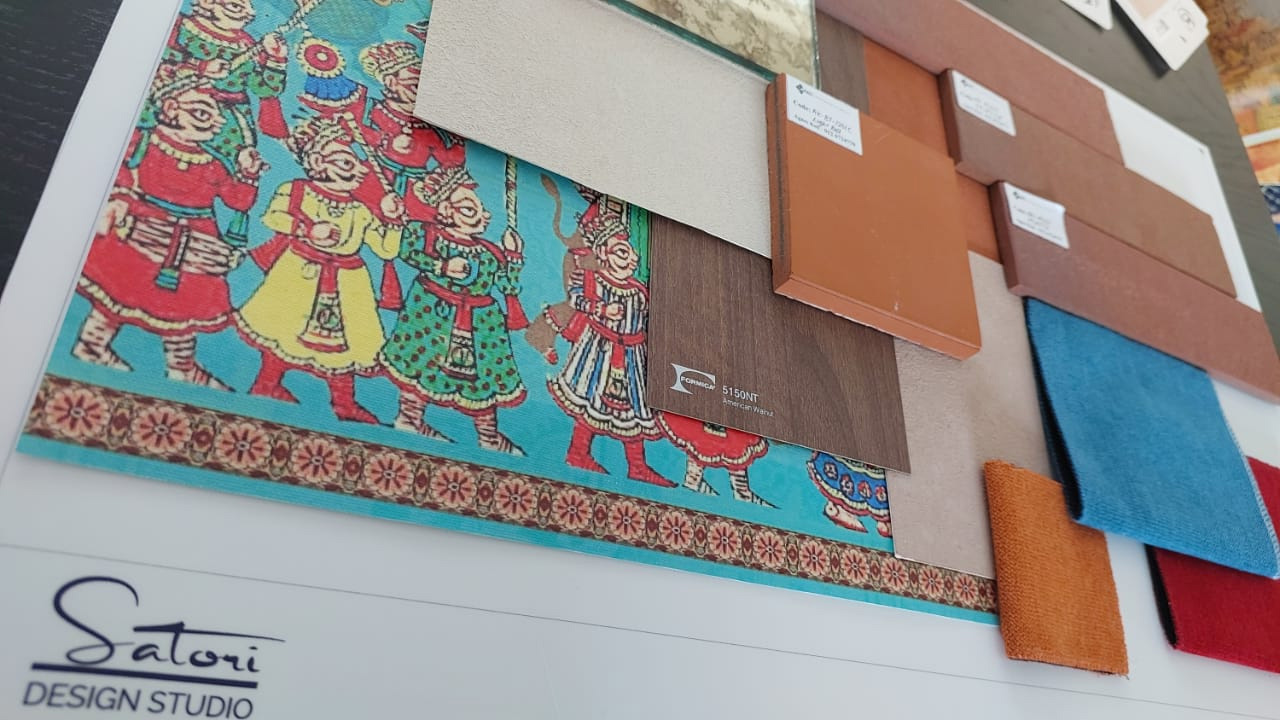
Design
End-to-end design, from a room to a brand.
Where a project starts — the space itself, and everything visual that represents it.
- Interior Design — Full-service design from concept to finished space, for restaurants, offices, hotels and retail.
- Graphic Design — Branding and visual identity that carries through signage, menus and in-store collateral.
- Illustration — Custom illustration for concept boards, murals and brand storytelling.
- Furniture & Product Design — Original furniture, product concepts and 3D visualisation developed around form, function and the interior.
- Packaging Design — Packaging concepts and 3D mockups that connect product presentation with a clear visual identity.
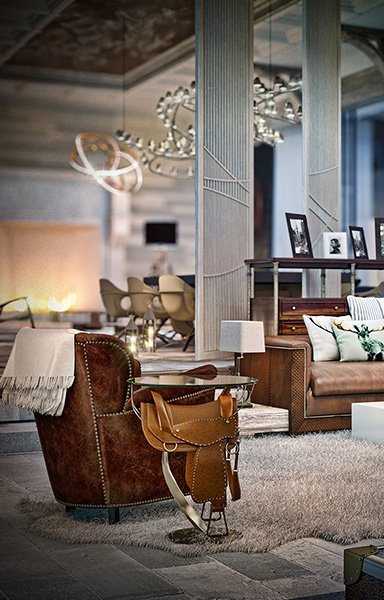
Visualization
See the space before it's built.
So decisions on layout, finishes and lighting happen with confidence, not guesswork.
- 3D Visualization — Photoreal renders of interiors and exteriors for client and stakeholder sign-off.
- 3D Animation — Walkthrough animations for presentations, approvals and marketing.
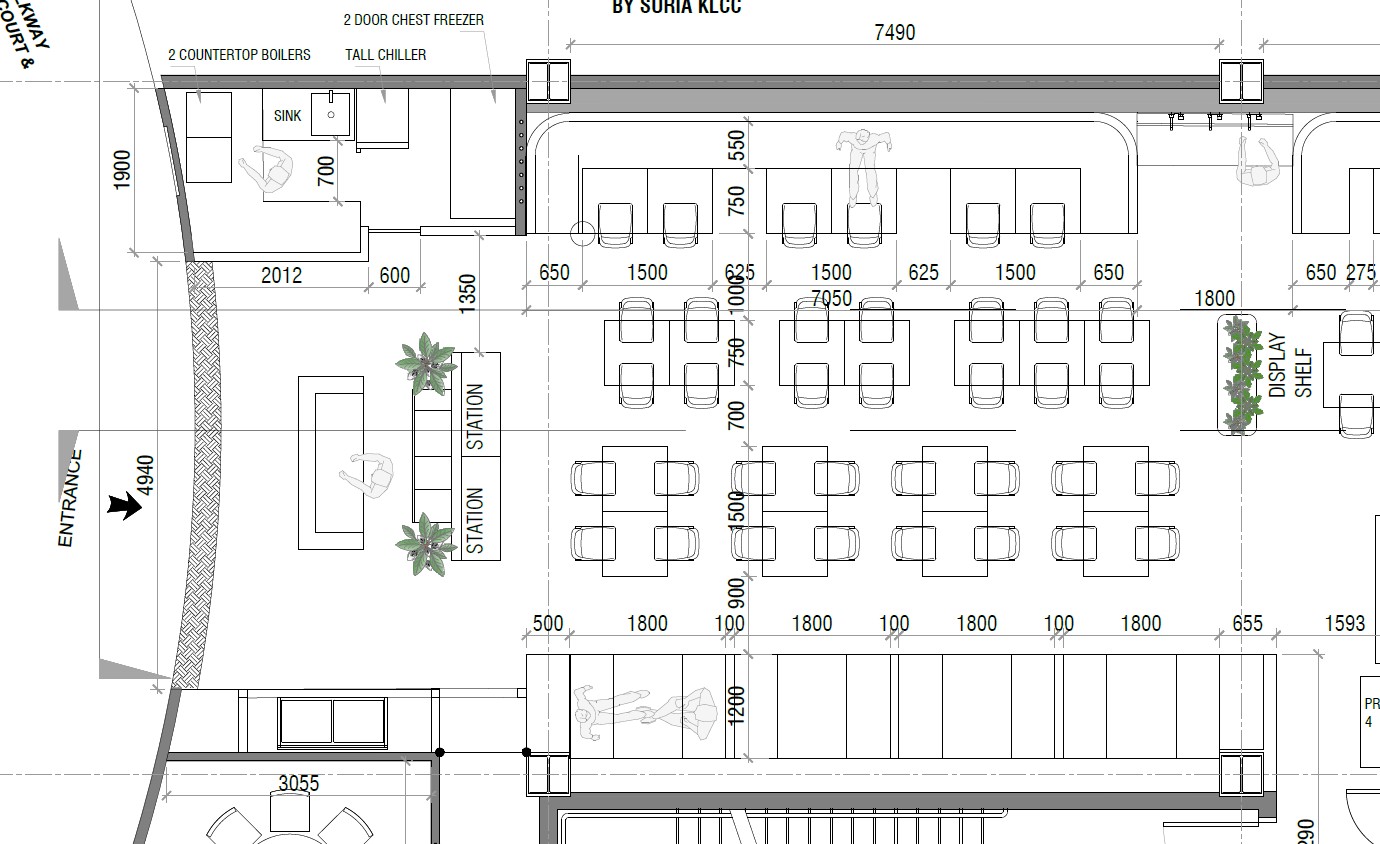
Technical Planning
The drawings that make a design buildable.
Long before a contractor breaks ground, these resolve circulation, services and compliance.
- CAD Layout & Space Planning — Scaled, buildable floor plans and coordination-ready technical drawings.
- Detail Drawings — Construction-ready detailing for joinery, fixtures and finishes.
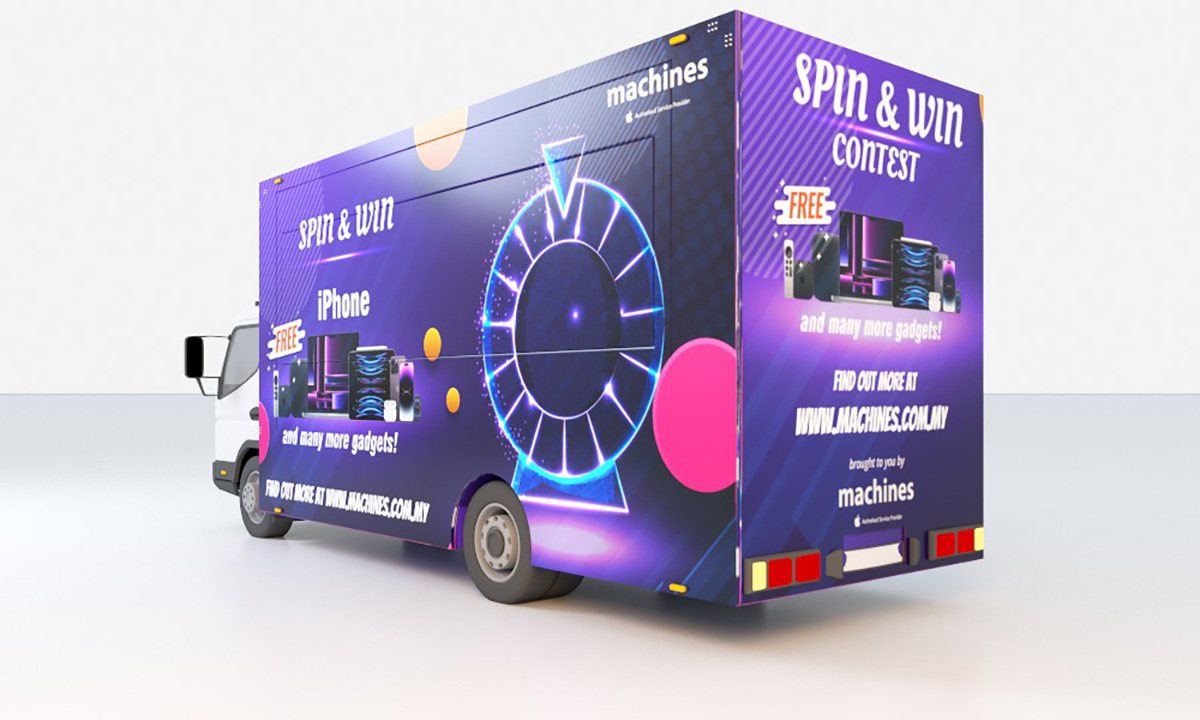
Specialized Spaces
Design for spaces that exist for a moment.
Temporary and high-footfall formats that still need to look considered, not thrown together.
- Events — Interior design and space planning for pop-ups, launches and activations.
- Exhibition — Exhibition stand and booth design, from concept through to build-ready drawings.
- Mall Kiosks — Compact, high-impact kiosk design built around footfall and brand visibility.
How a project runs.
Every engagement — regardless of sector — moves through the same three stages.
Concept Development
Ideas take shape and the vision for your space is brought to life — setting the foundation for everything that follows.
Design & Planning
Ideas become a structured plan: materials selected, layouts refined, and detailed CAD drawings prepared for a seamless handover to execution.
Implementation
Plans become a finished space through careful coordination and expert craftsmanship — turning the drawing into the room you walk into.
Ready when you are
Tell us about your space.
Restaurant, office, retail or hotel — we'll scope the right mix of services for your project.